Software · In development
I-Build
Building software to design and build a house: from the plot and the foundation to the roof, the interior, the cost and the building site.
I-Build is in development. It cannot be downloaded yet and there is no date on it: it will appear here once it is finished and can carry a complete file. Send us a message from the home page if you would like to hear when that is.
What it becomes
A house from plot to handover
Anyone building today works with an architect, a contractor, a spreadsheet and a pile of quotes that know nothing of each other. I-Build holds those things together: a room half a metre wider changes the drawing, the bill of quantities, the energy level and the monthly payment at once.
Design
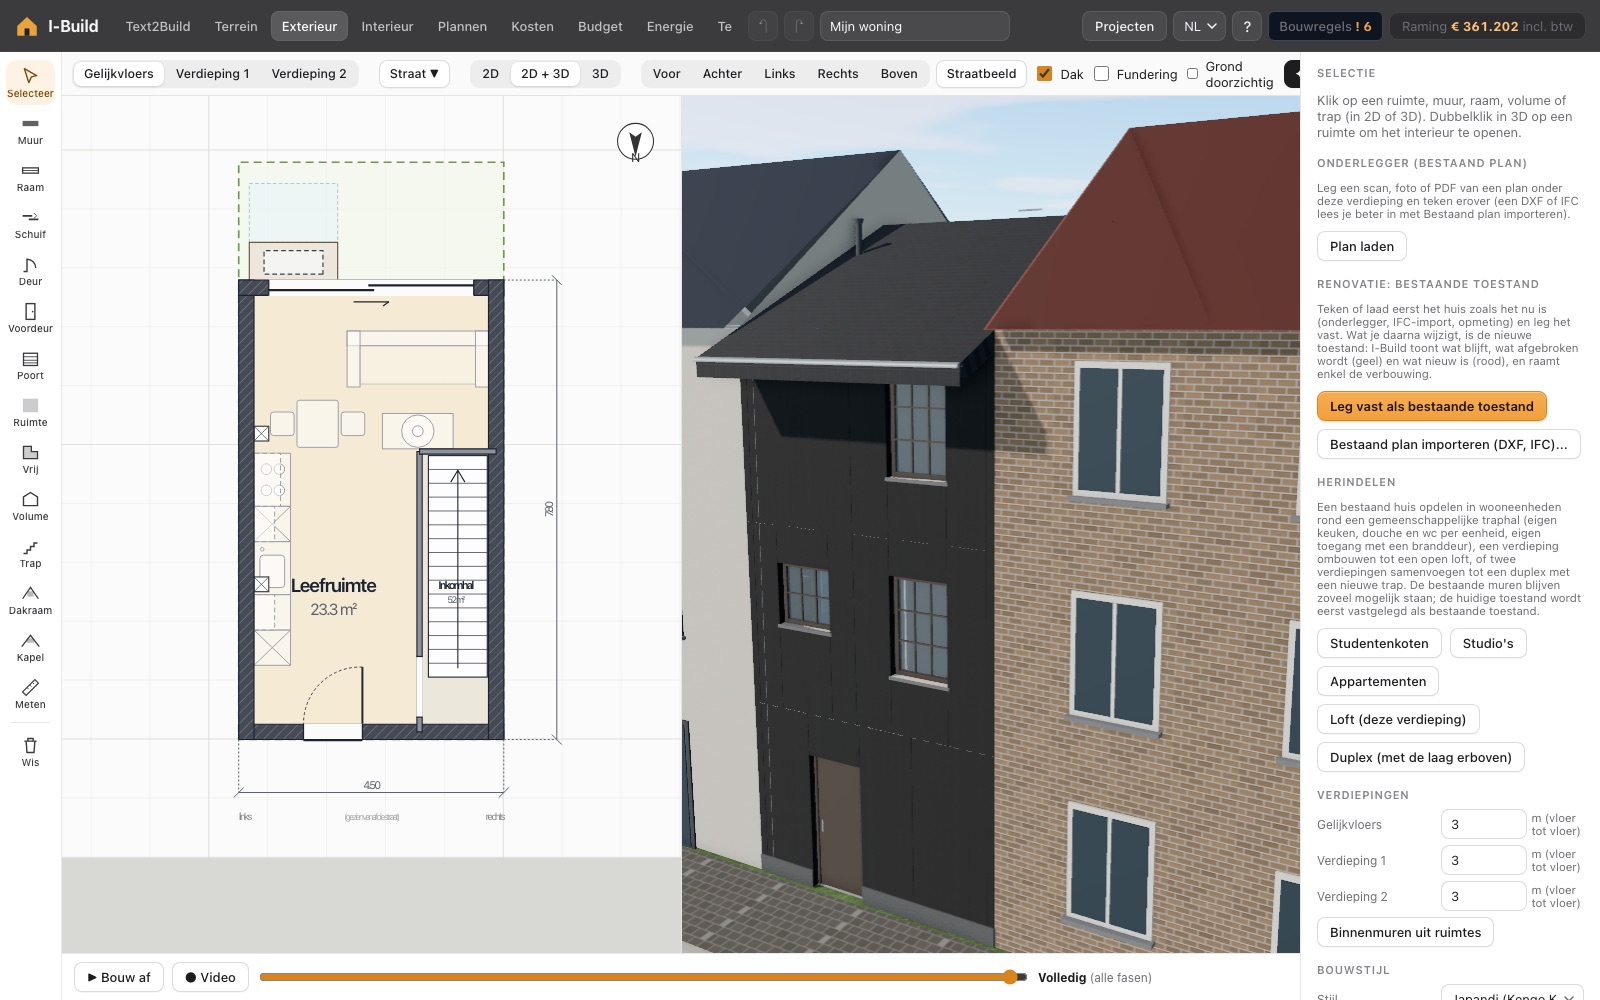
Describe in plain language what you want, or start from a photo or sketch of an existing plan, and get a complete design: rooms with dimensions, roof, attic, extension, garage, facade and orientation. After that you work it out in a 2D editor per floor beside the 3D view.
Drawings
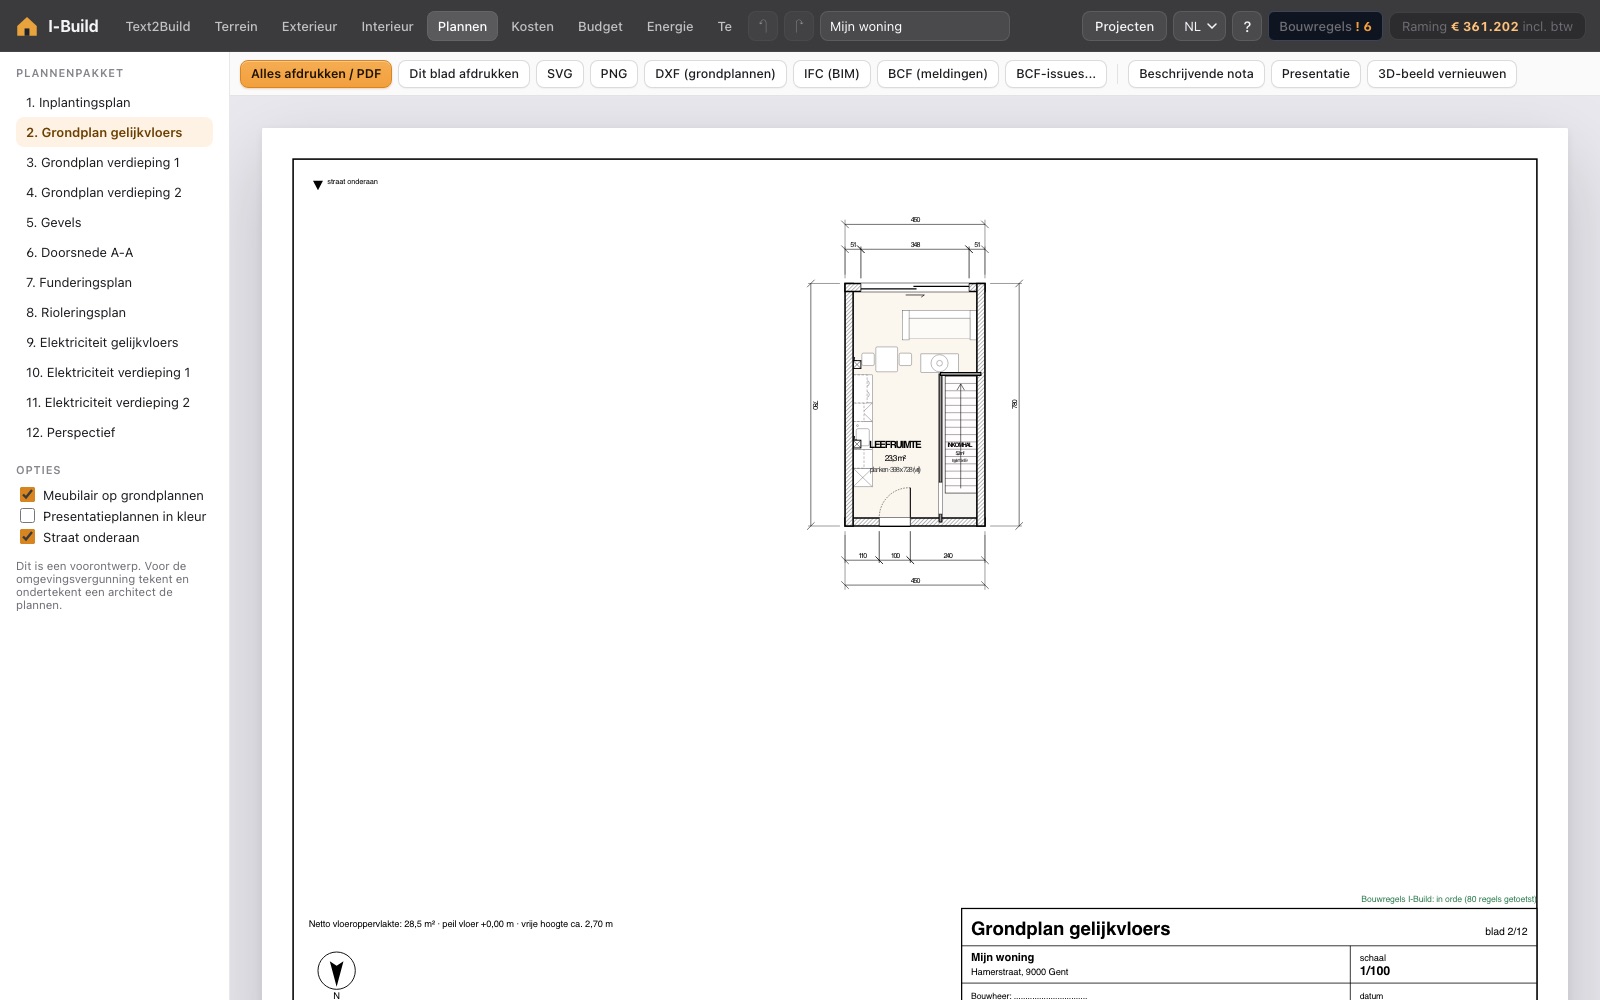
The drawings a file needs, on A3: site plan, floor plans with dimension chains, elevations, section, foundation, drainage and electricity, plus a written description. In PDF, SVG, PNG and DXF.
Cost and budget
A bill of quantities per item with materials, labour, supplier and subcontractor, variants and finishing levels, and what you do yourself per trade. Beside it the total project cost with registration duties per region, notary and reserve, with the loan and the monthly payment next to it.
A plan is finished when the numbers hold
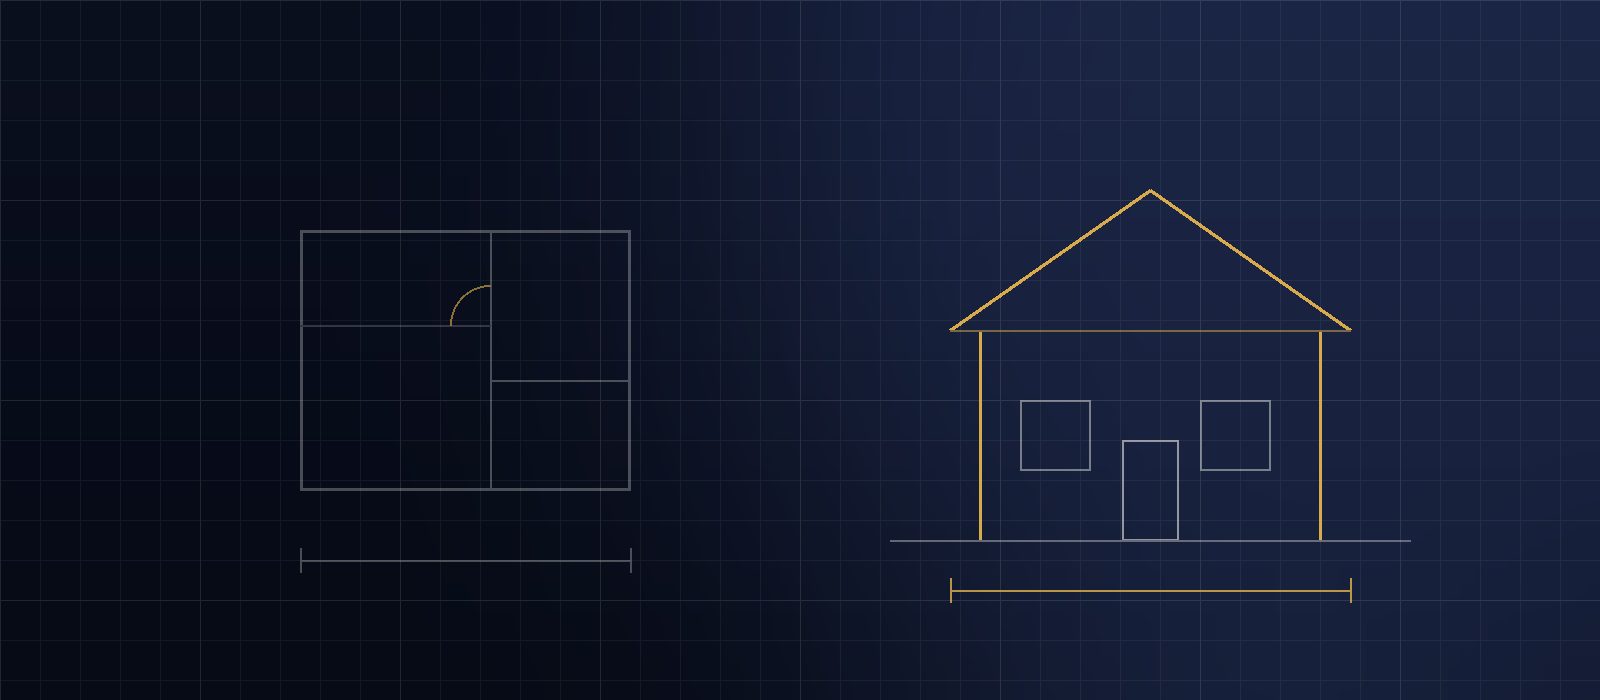
A room half a metre wider changes the floor plan, the bill of quantities, the energy level and the monthly payment. Here that happens at once, not in four files.
Working out the house
Energy, engineering and prices
Three things decide whether a design holds up: what it uses, whether it stands and works, and what it really costs.
Energy
U-values against the requirements, an indication of the energy and insulation levels with the build-up per item, airtightness and thermal bridges, net energy demand, renewable energy, summer comfort with screens and the energy cost, with suggestions to improve.
Engineering
Lintels over openings, floor spans, foundation loads, ventilation to NBN D 50-001, electrics to the Belgian AREI, heat loss per room, lifelong living, a window schedule and an order list per supplier.
Prices that hold
Reference prices for Belgium you can adjust yourself, with a price check on the most expensive items and the sources with it, so an estimate is not two years behind.
During the build
From planning to site diary
A design is half the work. The second half is the site, and that is where money is lost to waiting, forgotten orders and invoices nobody holds against the budget.
Planning
The run-up from design to the start on site with a checklist, and after that the site itself in a Gantt chart with the subcontractors in it.
Site management
Tick off phases, see delay, keep invoices and payments against the budget over time, and a site diary with photos. On your phone as well, over wifi on your own network.
Quotes
You request quotes from the specification and read them back in, from a photo or a PDF as well, so the contractor's price lands beside your own estimate.
Choices that stand
Why it is built this way
Everything on your own computer
Your drawings, your prices and your quotes stay on your own machine. No building file in the cloud of a supplier that changes hands tomorrow.
Fourteen styles, not one
From modern and bauhaus to the Flemish farmhouse, japandi and brutalism, each with its own rules for windows, materials, massing and garden. Alongside them living forms such as a tiny house, a container house, prefab, a loft and a penthouse.
Every design is checked
A plan the software draws itself is checked afterwards: no furniture through a wall or in front of a door, every room wide enough and with daylight, the house inside the plot. If something does not hold, it adjusts the design and says why.
Also by Talitha Holding
MUSIC 7 can be downloaded and activated. I-gineer, engineering software for design and production, is in development like I-Build.
All software